
BEDS4
BATHS2 full 1 partial
SQUARE FEET1,224
MLS#9073968
STATUSPending
PROPERTY TYPEResidential - Single Family
SCHOOLAshland Suburban
Property Description
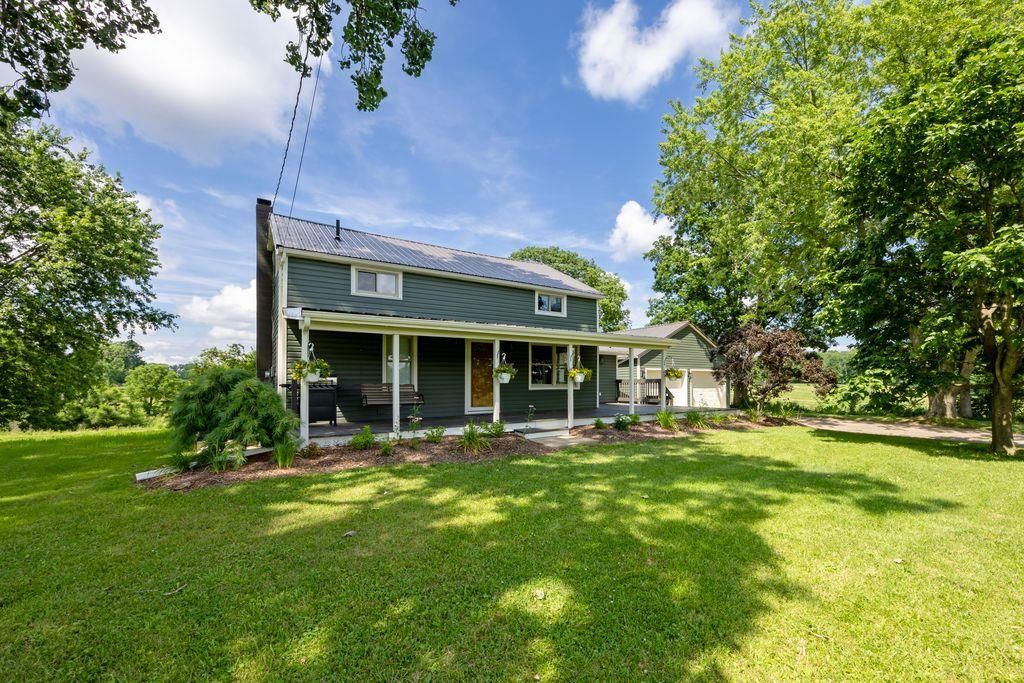
Welcome to this completely renovated 4-bedroom, 2.5-bath home nestled on a full acre in Ashland! Every detail has been updated from top to bottom, offering modern comfort with room to roam. The stunning new kitchen features brand-new cabinetry, all-new appliances, and rich butcher block countertops '? perfect for cooking and entertaining. The spacious master suite includes a sliding glass door leading to a private deck overlooking the peaceful backyard, plus an updated en-suite bath with a tiled walk-in shower and glass sliding door, new vanity, floor, and toilet. Three additional bedrooms and updated bathrooms provide plenty of space for family or guests. Outside, this property is a dream for hobbyists and hobby farmers alike, featuring a charming barn, a serene pond, and a two-car detached garage with a mechanic's pit '? ideal for auto enthusiasts or extra workshop space. With fresh finishes throughout and rare acreage amenities, this move-in-ready home is a true must-see!
Property Features
Property Type: Residential - Single Family
Basement: Full
Basement: Yes
Cooling: Central Air
Heating: Forced Air, Propane Tank-Owned
Lot Size: 1.00 Acres
Roof Type: Metal
Stories: 2.0
Taxes: $1,553
Year Built: 1955
Feature Descriptions
Additional Structures: Barn(s)
Appliances: Dishwasher, Dryer, Gas Range, Microwave, Refrigerator, Washer
Days on Site: 7
Exterior: None
Exterior: Vinyl Siding
Financing: Cash, Conventional, FHA, USDA Loan, VA Loan
Flooring: Vinyl
Frontage: 120
Garage Y/N: Yes
Interior: Shower/Tub, Eat-in Kitchen, Living Room, Main Level Primary Bedroom
Lot: Pond on Lot, Rolling Slope
Lot Dimensions: 120 x 363
Parcel #: 1250290000900
Parking: Asphalt, Detached, Garage Door Opener
Parking Total: 2
Patio/Porch: Deck, Patio, Porch
Rooms Total: 6
Sewer: Aerator
Structure Type: Onsite Built
Water: Well
Local Schools
School District: Ashland Suburban
Listed By / Shown By
Listed By
Agency Name: RE/MAX Showcase Ashland
Agent Name: Luke Given
Agency Phone: 419-496-0944

Shown By
Agent Name: Bradley Mayes
Agent Phone:
Agency Title: Dzugan Real Estate Services

Estimate Your Payment
Estimated Payment
$ 872.00 per month $656.54 Principal & Interest $129.42 Property Tax $86.04 Homeowner's InsuranceChange Payment Information


Privacy Policy / DMCA Notice / ADA Accessibility


This site is hosted, designed and copyright
© 1994 - 2026 by
Delta Media Group, Inc. -- Patent Pending --
984 County Road 1600 | MLS# 9073968
This single family home located at 984 County Road 1600, Ashland, OH 44805 is currently listed for sale with an asking price of $295,000. This property was built in 1955 and has 4 bedrooms and 2 full and 1 partial baths with 1224 sq. ft. County Road 1600 is located within the Ashland Suburban school district. Search Ashland real estate on bradmayes.dzuganra.com today.