BradleyMayes

BEDS4
BATHS2 full 1 partial
SQUARE FEET2,364
MLS#20100399
STATUSPending
PROPERTY TYPEResidential - Single Family
SCHOOLNorthmor LSD
Property Description
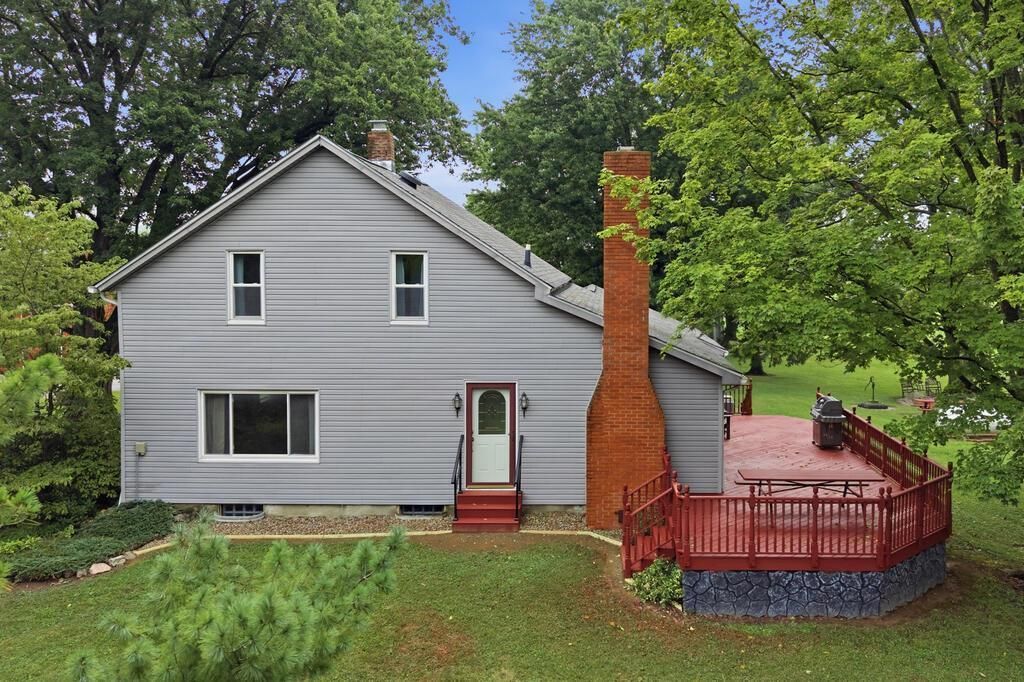
Escape to your own private retreat on over 7 serene acres! This beautifully maintained property offers the perfect blend of comfort and country living. The freshly updated master suite features a private ensuite, offering a peaceful place to unwind. The eat-in kitchen has been tastefully remodeled, flowing effortlessly into a formal dining room, cozy living room, and an expansive family room, ideal for both everyday living and entertaining. Step outside to enjoy the large, freshly refinished deck overlooking beautifully landscaped grounds complete with a soothing water feature and firepit, perfect for relaxing evenings under the stars. Horse enthusiasts will love the large barn with 4 horse stalls, a tack room, fenced pasture, and approximately 3-acre hay field, ready for animals to roam. With over 7 acres of quiet, wide-open space, this property offers true peace and serenity. Don't miss your chance to own this one-of-a-kind slice of tranquility!
Property Features
Property Type: Residential - Single Family
Basement: Yes
Basement: Partial, Sump Pump
Cooling: Central Air, Heat Pump, Ductless
Fireplaces: 1
Heating: Forced Air, Heat Pump, Ductless, Propane Tank-Rented
Lot Size: 7.43 Acres
Roof Type: Composition
Stories: 2.0
Taxes: $2,758
Year Built: 1901
Feature Descriptions
Additional Structures: Barn(s), Concrete Floor, Electric, Stable(s), Other
Appliances: Dryer, Electric Range, Electric Water Heater, Refrigerator, Washer, Water Softener Owned
Days on Site: 18
Exterior: Vinyl Siding
Exterior: Other
Financing: Cash, Conventional
Fireplace: Living Room, Wood Burning, See Remarks
Fireplace Y/N: Yes
Flooring: Carpet, Heated, Luxury Vinyl, Tile
Garage Y/N: Yes
Interior: Shower/Tub, Shower Stall, Walk-In Closet(s), Dining Room, Eat-in Kitchen, Family Room, Laundry, Living Room, Main Level Primary Bedroom, Primary Bedroom with Bath
Laundry: Laundry Room
Lot: Irregular Lot, Lawn
Parcel #: K300010008205
Parking: Stone, Garage
Parking Total: 6
Patio/Porch: Deck, Open
Rooms Total: 11
Security: Smoke Detector(s)
Sewer: Septic Tank
Structure Type: Onsite Built
Water: Well
Windows: Double Pane Windows, Vinyl
Room Sizes
Primary Bedroom: 11.33 X 11.58 Level - Main
Bedroom 2: 9.00 X 14.00 Level - Upper
Bedroom 3: 10.08 X 11.92 Level - Upper
Bedroom 4: 10.25 X 14.00 Level - Upper
Dining Room: 10.42 X 13.00 Level - Main
Family Room: 14.50 X 16.00 Level - Main
Kitchen: 14.25 X 12.25 Level - Main
Living Room: 11.00 X 15.33 Level - Main
Local Schools
School District: Northmor LSD
Listed By / Shown By
Listed By
Agency Name: Haring Realty, Inc.
Agent Name: Brittany Von Stein
Agency Phone: 419-756-8383

Shown By
Agent Name: Bradley Mayes
Agent Phone:
Agency Title: Dzugan Real Estate Services

Estimate Your Payment
Estimated Payment
$ 1,274.49 per month $923.61 Principal & Interest $229.83 Property Tax $121.04 Homeowner's InsuranceChange Payment Information


Privacy Policy / DMCA Notice / ADA Accessibility


This site is hosted, designed and copyright
© 1994 - 2026 by
Delta Media Group, Inc. -- Patent Pending --
8145 County Road 40 | MLS# 20100399
This single family home located at 8145 County Road 40, Galion, OH 44833 is currently listed for sale with an asking price of $415,000. This property was built in 1901 and has 4 bedrooms and 2 full and 1 partial baths with 2364 sq. ft. County Road 40 is located within the Northmor LSD school district. Search Galion real estate on bradmayes.dzuganra.com today.