BradleyMayes

BEDS3
BATHS2 full
SQUARE FEET1,358
MLS#20100566
STATUSActive
PROPERTY TYPEResidential - Single Family - Manufactured
SCHOOLCrestline Exempted Village
Property Description
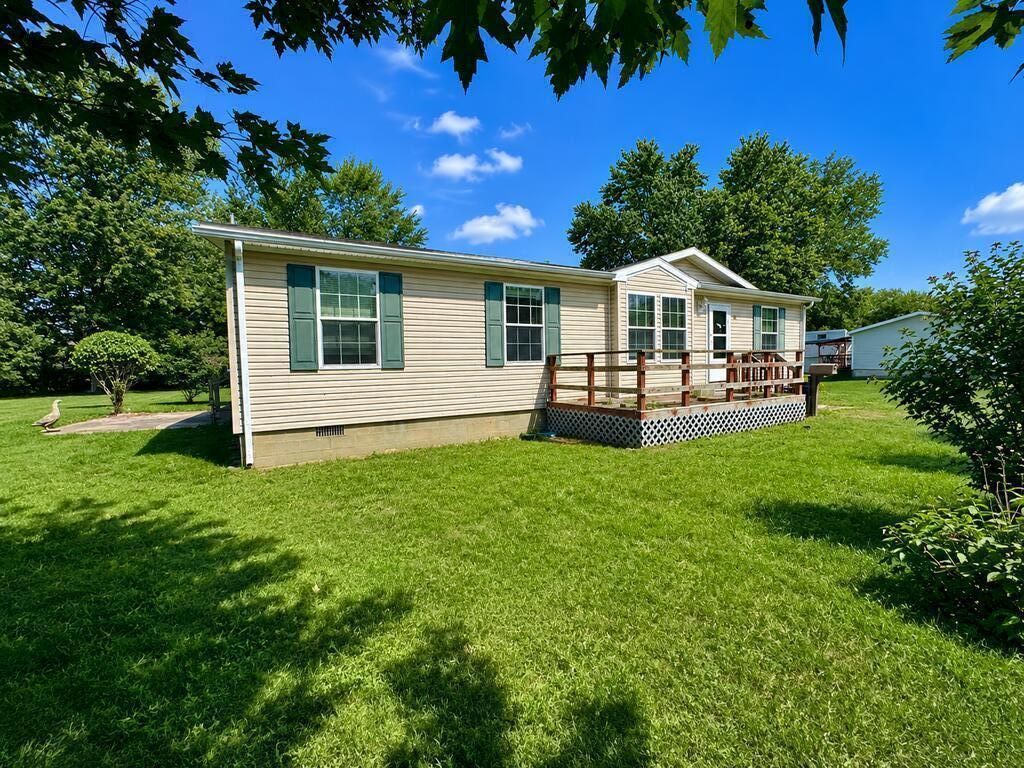
Enjoy this split-bedroom floor plan home. Large kitchen with attached dining area. The main flooring is laminate or vinyl, including the main bedroom. Separate laundry room with storage. Large closet in main bedroom.
Property Features
Property Type: Residential - Single Family - Manufactured
Basement: Crawl Space
Cooling: None
Heating: Forced Air
Lot Size: 0.40 Acres
Roof Type: Composition
Stories: 1.0
Taxes: $1,468
Year Built: 2013
Feature Descriptions
Additional Structures: Shed(s)
Appliances: Other
Days on Site: 4
Entry Location: Main Level
Exterior: Vinyl Siding
Financing: None
Flooring: Carpet, Vinyl, See Remarks
Garage Y/N: Yes
Interior: Shower/Tub, Shower Stall, Walk-In Closet(s), Dining Room, Laundry, Living Room, Main Level Primary Bedroom
Laundry: Laundry Room
Lot: Lawn, Level, City Lot
Lot Dimensions: 115 x 150
Parcel #: 240021483.000
Parking: Gravel, Other
Parking Total: 2
Patio/Porch: Patio, Porch
Rooms Total: 6
Sewer: Public Sewer
Structure Type: Manufactured House
Water: Public
Windows: Vinyl
Room Sizes
Primary Bedroom: 14.00 X 11.00 Level - Main
Bedroom 2: 12.00 X 9.00 Level - Main
Bedroom 3: 12.00 X 10.00 Level - Main
Dining Room: 8.00 X 11.00 Level - Main
Kitchen: 13.00 X 12.00 Level - Main
Living Room: 17.00 X 13.00 Level - Main
Local Schools
School District: Crestline Exempted Village
Listed By / Shown By
Listed By
Agency Name: RE/MAX Showcase Ashland
Agent Name: Therese Dunwoodie
Agency Phone: 330-264-2644

Shown By
Agent Name: Bradley Mayes
Agent Phone:
Agency Title: Dzugan Real Estate Services

Estimate Your Payment
Estimated Payment
$ 449.57 per month $289.32 Principal & Interest $122.33 Property Tax $37.92 Homeowner's InsuranceChange Payment Information


Privacy Policy / DMCA Notice / ADA Accessibility


This site is hosted, designed and copyright
© 1994 - 2026 by
Delta Media Group, Inc. -- Patent Pending --
723 W Livingston Ave | MLS# 20100566
This single family home located at 723 W Livingston Ave, Crestline, OH 44827 is currently listed for sale with an asking price of $130,000. This property was built in 2013 and has 3 bedrooms and 2 full baths with 1358 sq. ft. W Livingston Ave is located within the Crestline Exempted Village school district. Search Crestline real estate on bradmayes.dzuganra.com today.