
BEDS2
BATHS1 full
SQUARE FEET1,098
MLS#9073798
STATUSPending
PROPERTY TYPEResidential - Condominium
SCHOOLAshland City
Property Description
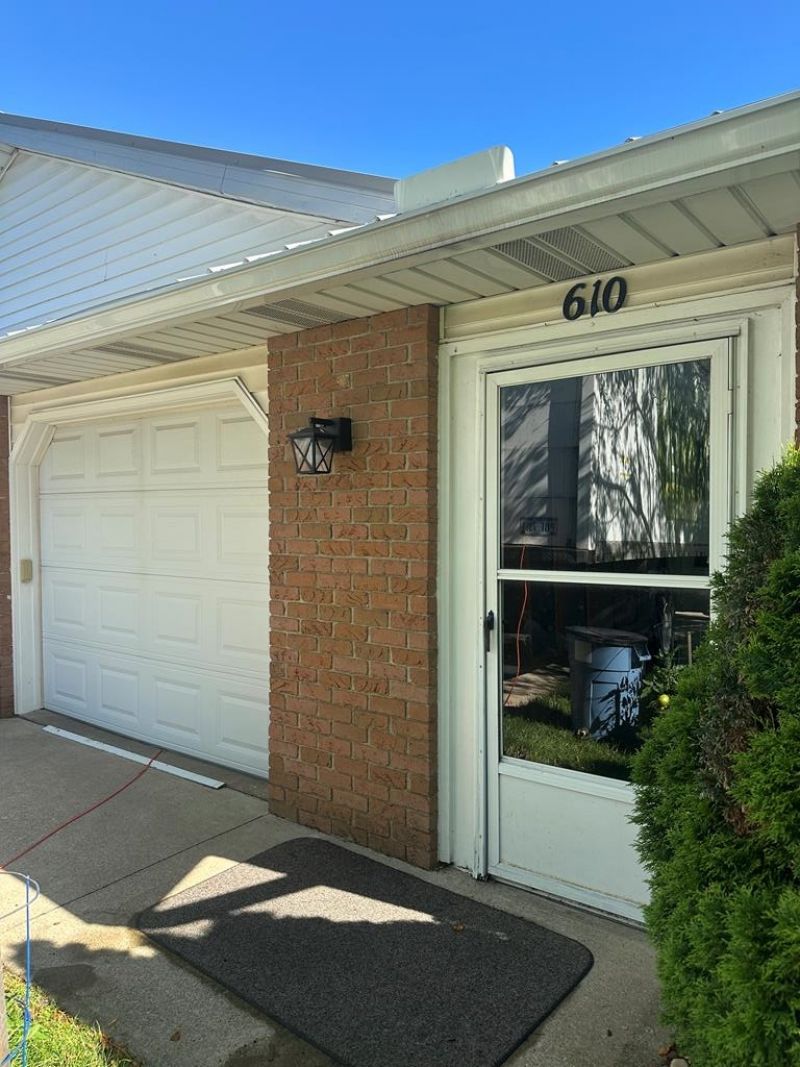
Two-bedroom end-unit condo. Being an end unit, this move-in-ready home offers only one shared wall for maximum peace and quiet. The breezeway provides shelter and a welcoming entrance into the property. Inside, you will find a beautifully updated kitchen fully equipped with stainless steel appliances and ample cabinet space. The spacious full bathroom is uniquely versatile, featuring both a standard shower and tub combination alongside a separate, handicap-accessible stand-up shower. The washer and dryer are included. Step out back to unwind on your private rear patio, which features a privacy wall making it the perfect outdoor area for relaxing or entertaining. Parking and storage are easy thanks to the attached one-car garage, which comes completely ready for your gear with built-in, sturdy storage shelving.
Property Features
Property Type: Residential - Condominium
Cooling: Central Air
Garage: 1
Heating: Baseboard, Electric
Roof Type: Metal
Stories: 1.0
Taxes: $1,345
Year Built: 1987
Feature Descriptions
Appliances: Dishwasher, Dryer, Electric Range, Electric Water Heater, Microwave, Oven, Refrigerator, Washer
Carport Y/N: Yes
Covered Spaces: 1
Days on Site: 26
Exterior: Brick, Vinyl Siding
Exterior: None
Financing: Cash, Conventional
Flooring: Carpet, Vinyl
Foundation: Slab
Garage Y/N: Yes
HOA Fee Includes: Trash, Water
HOA Y/N: Yes
Interior: Shower/Tub, Shower Stall, Eat-in Kitchen, Entrance Foyer, Living Room
Lot: Lawn, City Lot
Parcel #: P440610011237
Parking: Concrete, Carport, Garage, Garage Door Opener
Parking Total: 3
Rooms Total: 5
Sewer: Public Sewer
Structure Type: Onsite Built
Water: Public
Room Sizes
Primary Bedroom: 14.25 X 12.00 Level - Main
Bedroom 2: 12.00 X 10.83 Level - Main
Dining Room: 10.67 X 7.50 Level - Main
Kitchen: 13.00 X 7.17 Level - Main
Living Room: 18.67 X 11.17 Level - Main
Local Schools
School District: Ashland City
Listed By / Shown By
Listed By
Agency Name: Jemm Property Management and Realty
Agent Name: Jennifer Stoops
Agency Phone: 419-651-3253

Shown By
Agent Name: Bradley Mayes
Agent Phone:
Agency Title: Dzugan Real Estate Services

Estimate Your Payment
Estimated Payment
$ 537.50 per month $376.12 Principal & Interest $112.08 Property Tax $49.29 Homeowner's InsuranceChange Payment Information


Privacy Policy / DMCA Notice / ADA Accessibility


This site is hosted, designed and copyright
© 1994 - 2026 by
Delta Media Group, Inc. -- Patent Pending --
610 Katherine Ave | MLS# 9073798
This condo located at 610 Katherine Ave, Ashland, OH 44805 is currently listed for sale with an asking price of $169,000. This property was built in 1987 and has 2 bedrooms and 1 full baths with 1098 sq. ft. Katherine Ave is located within the Ashland City school district. Search Ashland real estate on bradmayes.dzuganra.com today.