BradleyMayes

BEDS4
BATHS2 full
SQUARE FEET1,922
MLS#9073900
STATUSActive
PROPERTY TYPEResidential - Single Family
SCHOOLClear Fork Valley Local
Property Description
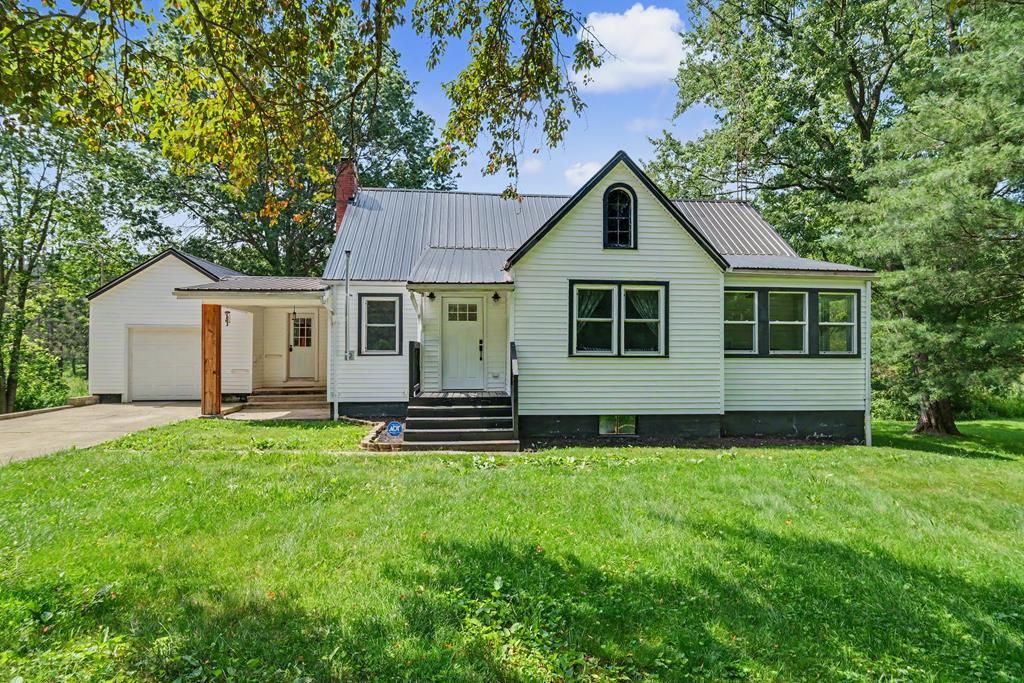
More than a house, this beautifully updated Cape Cod is a place to grow, gather, and unwind, offering 1,922 square feet, 4 bedrooms, 2 full baths, and 2.097 peaceful acres. The interior has been updated throughout, showcasing hardwood floors, a completely remodeled kitchen with newer cabinets and modern finishes that blend timeless charm with today's conveniences. Enjoy the ease of first floor laundry, a new pellet stove for added warmth, a functional layout designed for everyday living. The walkout basement offers endless possibilities for additional living space, workshop, storage, or recreation. With a peaceful setting and a dead-end street you will have plenty of room to relax, entertain, garden or simply enjoy the beauty of the outdoors!
Property Features
Property Type: Residential - Single Family
Basement: Full
Basement: Yes
Cooling: Ceiling Fan(s), Central Air
Fireplaces: 1
Garage: 1.5
Heating: Forced Air, Natural Gas, Propane Tank-Rented
Lot Size: 2.10 Acres
Roof Type: Metal
Stories: 1.0
Taxes: $2,599
Year Built: 1948
Feature Descriptions
Additional Structures: Other
Appliances: Dishwasher, Disposal, Electric Range, Electric Water Heater, Microwave, Refrigerator
Covered Spaces: 1.5
Days on Site: 15
Entry Location: Main Level
Exterior: Other
Exterior: Vinyl Siding
Financing: Cash, Conventional, FHA, USDA Loan, VA Loan
Fireplace: Free Standing, See Remarks, Other
Fireplace Y/N: Yes
Flooring: Hardwood
Garage Y/N: Yes
Interior: Dining Room, Eat-in Kitchen, Entrance Foyer, Living Room, Main Level Primary Bedroom
Lot: Lawn, Wooded
Parcel #: 0491204302000
Parking: Concrete, Attached, Garage
Parking Total: 1.5
Patio/Porch: Covered, Patio
Rooms Total: 8
Security: Security System, Smoke Detector(s)
Sewer: Aerator, Septic Tank
Structure Type: Onsite Built
Water: Well
Windows: Double Pane Windows, Vinyl
Wooded: Yes
Room Sizes
Primary Bedroom: 13.42 X 11.08 Level - Main
Bedroom 2: 13.50 X 11.25 Level - Main
Bedroom 3: 11.00 X 11.00 Level - Main
Bedroom 4: 36.00 X 12.00 Level - Upper
Dining Room: 13.33 X 11.83 Level - Main
Kitchen: 19.83 X 12.83 Level - Main
Living Room: 19.67 X 13.00 Level - Main
Local Schools
School District: Clear Fork Valley Local
Listed By / Shown By
Listed By
Agency Name: Sluss Realty
Agent Name: Waynette Chase
Agency Phone: 419-529-3047

Shown By
Agent Name: Bradley Mayes
Agent Phone: (419) 529-6400
Agency Title: Dzugan Real Estate Services

Estimate Your Payment
Estimated Payment
$ 996.67 per month $689.70 Principal & Interest $216.58 Property Tax $90.39 Homeowner's InsuranceChange Payment Information


Privacy Policy / DMCA Notice / ADA Accessibility


This site is hosted, designed and copyright
© 1994 - 2026 by
Delta Media Group, Inc. -- Patent Pending --
5042 Possum Run Road | MLS# 9073900
This single family home located at 5042 Possum Run Road, Bellville, OH 44813 is currently listed for sale with an asking price of $309,900. This property was built in 1948 and has 4 bedrooms and 2 full baths with 1922 sq. ft. Possum Run Road is located within the Clear Fork Valley Local school district. Search Bellville real estate on bradmayes.dzuganra.com today.