BradleyMayes

BEDS4
BATHS2 full
SQUARE FEET2,652
MLS#20100408
STATUSActive
PROPERTY TYPEResidential - Single Family
SCHOOLCrestline Exempted Village
Property Description
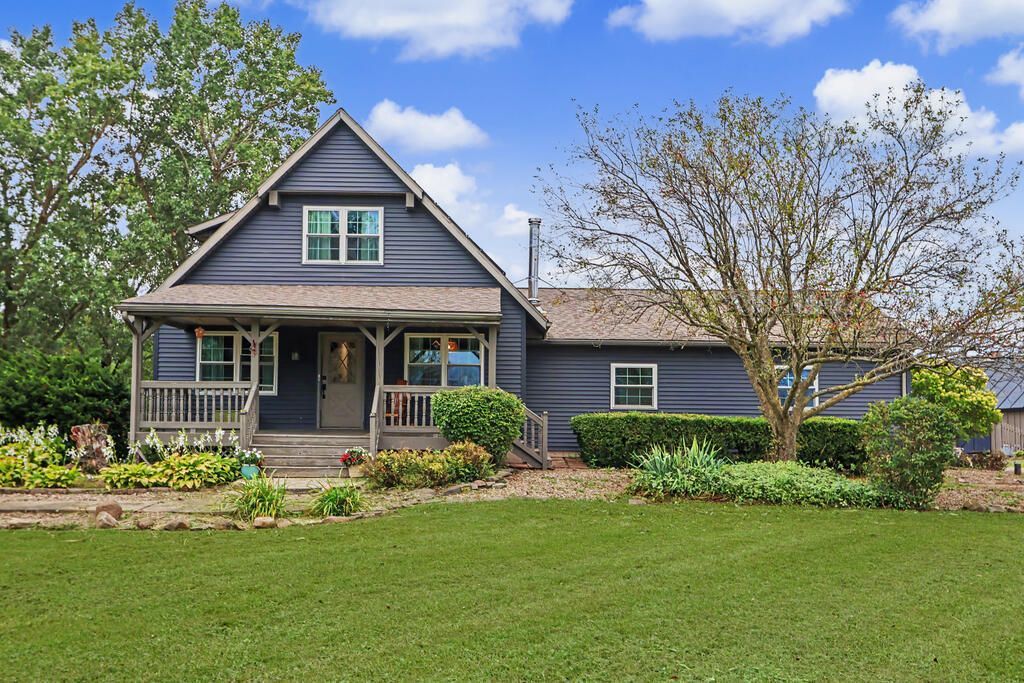
How many homes give you the chance to own your own island, cross your own bridge, enjoy rolling hills, and watch the sunset over your backyard retreat? This property was made for fun, with room for a 20-person wiffle ball game, swimming, exploring, and a pond full of personality. The bluegill and albino catfish may even eat from your hand, and if you spot what looks like a shark, don't worry, it's just a 5-foot grass carp! Multiple sheds offer space for hobbies, tools, and equipment, while a wraparound driveway provides easy access. Inside, enjoy a main-level primary bedroom, bath, and laundry, hardwood floors, Amish-made cabinetry, and a six-stage reverse-osmosis system. The basement adds recreation and storage space. Solar panels help reduce electric costs, and a new furnace will be installed prior to closing. An adjacent commercial property with approximately 3 additional acres may also be available as a package.
Property Features
Property Type: Residential - Single Family
Basement: Yes
Basement: Full, Partially Finished, Sump Pump
Cooling: Central Air
Fireplaces: 1
Heating: Baseboard, Forced Air, Individual Room Control, Propa
Lot Size: 3.15 Acres
Roof Type: Composition
Stories: 2.0
Taxes: $4,122
Year Built: 1984
Feature Descriptions
Additional Structures: Concrete Floor, Electric, Outbuilding, Poultry Coop, Shed(s), Storage
Appliances: Cooktop, Disposal, Dryer, Microwave, Refrigerator, Washer, Reverse Osmosis
Days on Site: 18
Electric: Photovoltaics Seller Owned
Entry Location: Main Level
Exterior: Vinyl Siding
Exterior: Lighting, Dock
Financing: Cash, Conventional, VA Loan
Fireplace: Family Room, Wood Burning
Fireplace Y/N: Yes
Flooring: Hardwood, Luxury Vinyl
Garage Y/N: Yes
Interior: Shower/Tub, Dining Room, Family Room, Flex Space, Florida Room, Laundry, Living Room, Main Level Primary Bedroom, Utility Room
Laundry: Laundry Room
Lot: Garden, Hillside, Lawn, Pond on Lot, Rock/Stone, Water View
Parcel #: 230405456006
Parking: Chip And Seal, Access to Dwelling
Parking Total: 8
Patio/Porch: Covered, Porch
Rooms Total: 11
Security: Smoke Detector(s)
Sewer: Aerator
Special View Info: Water
Structure Type: Onsite Built
Water: Pond, Well, See Remarks
Windows: Double Pane Windows, Vinyl
Room Sizes
Primary Bedroom: 13.42 X 25.00 Level - Main
Bedroom 2: 10.00 X 9.00 Level - Upper
Bedroom 3: 12.00 X 16.42 Level - Upper
Bedroom 4: 10.42 X 10.00 Level - Upper
Dining Room: 12.00 X 8.00 Level - Main
Family Room: 12.00 X 17.00 Level - Main
Kitchen: 12.00 X 8.00 Level - Main
Living Room: 16.00 X 20.42 Level - Main
Local Schools
School District: Crestline Exempted Village
Listed By / Shown By
Listed By
Agency Name: Sluss Realty
Agent Name: Marc Sleeckx
Agency Phone: 419-529-3047

Shown By
Agent Name: Bradley Mayes
Agent Phone:
Agency Title: Dzugan Real Estate Services

Estimate Your Payment
Estimated Payment
$ 1,423.39 per month $954.77 Principal & Interest $343.50 Property Tax $125.13 Homeowner's InsuranceChange Payment Information


Privacy Policy / DMCA Notice / ADA Accessibility


This site is hosted, designed and copyright
© 1994 - 2026 by
Delta Media Group, Inc. -- Patent Pending --
2375 Nazor Road | MLS# 20100408
This single family home located at 2375 Nazor Road, Crestline, OH 44827 is currently listed for sale with an asking price of $429,000. This property was built in 1984 and has 4 bedrooms and 2 full baths with 2652 sq. ft. Nazor Road is located within the Crestline Exempted Village school district. Search Crestline real estate on bradmayes.dzuganra.com today.