BradleyMayes

BEDS3
BATHS1 full
SQUARE FEET1,416
MLS#9073879
STATUSContingent-Do Not Show
PROPERTY TYPEResidential - Single Family
SCHOOLWynford Local
Property Description
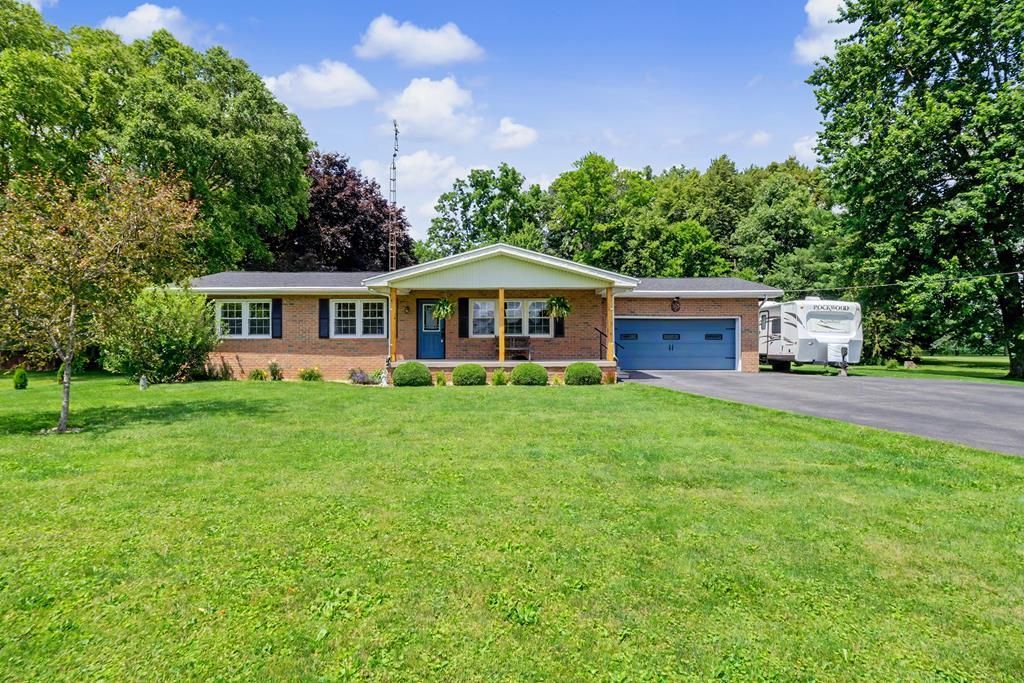
Every detail has been beautifully reimagined in this STUNNING ranch, where top-to-bottom updates create a home that's as stylish as it is inviting. The bright eat-in kitchen features a charming bay window, offering the PERFECT spot to enjoy morning coffee while overlooking the backyard. The partially finished basement provides exceptional BONUS space and is already set up with the potential to add a full bathroom, giving you even more room to grow and make it your own. A 200-amp electrical service with updated GFCI outlets along with vinyl double-pane windows. The garage door opener motor was replaced in 2020. Kitchen countertops & subway tile backsplash were updated in 2021. A NEW roof in 2022. Air ducts were professionally cleaned, a reverse osmosis system installed, & asphalt driveway replaced in 2023. NEW 12' x 24' shed in 2024. Additional features include large bedroom closets, built-in storage cabinets in the basement, a backyard fire pit, and a garden area with raised beds!
Property Features
Property Type: Residential - Single Family
Basement: Full, Partially Finished
Basement: Yes
Cooling: Ceiling Fan(s), Central Air
Garage: 1.5
Heating: Forced Air, Propane Tank-Rented
Lot Size: 1.50 Acres
Roof Type: Composition
Stories: 1.0
Taxes: $2,104
Year Built: 1964
Feature Descriptions
Additional Equipment: Dehumidifier
Additional Structures: Shed(s)
Appliances: Dryer, Gas Range, Gas Water Heater, Microwave, Refrigerator, Washer, Water Softener Owned
Covered Spaces: 1.5
Days on Site: 17
Exterior: Aluminum Siding, Brick
Exterior: Lighting
Financing: Cash, Conventional, FHA, USDA Loan, VA Loan
Flooring: Carpet, Other
Garage Y/N: Yes
Interior: Shower/Tub, Eat-in Kitchen, Family Room, Living Room, Main Level Primary Bedroom, Recreation Room
Lot: Garden, Lawn
Parcel #: 210004208.000
Parking: Asphalt, Attached
Parking Total: 1.5
Patio/Porch: Covered, Open, Patio, Porch
Rooms Total: 7
Security: Smoke Detector(s)
Sewer: Septic Tank
Structure Type: Onsite Built
Water: Well
Windows: Double Pane Windows, Vinyl
Room Sizes
Primary Bedroom: 13.00 X 13.92 Level - Main
Bedroom 2: 13.00 X 11.00 Level - Main
Bedroom 3: 10.00 X 13.00 Level - Main
Family Room: 13.00 X 17.00 Level - Main
Kitchen: 9.00 X 12.00 Level - Main
Living Room: 21.00 X 18.00 Level - Main
Local Schools
School District: Wynford Local
Listed By / Shown By
Listed By
Agency Name: Sluss Realty
Agent Name: Danielle Holt
Agency Phone: 419-529-3047

Shown By
Agent Name: Bradley Mayes
Agent Phone: (419) 529-6400
Agency Title: Dzugan Real Estate Services

Estimate Your Payment
Estimated Payment
$ 968.26 per month $701.05 Principal & Interest $175.33 Property Tax $91.88 Homeowner's InsuranceChange Payment Information


Privacy Policy / DMCA Notice / ADA Accessibility


This site is hosted, designed and copyright
© 1994 - 2026 by
Delta Media Group, Inc. -- Patent Pending --
1584 Nevada Wynford Road | MLS# 9073879
This single family home located at 1584 Nevada Wynford Road, Bucyrus, OH 44820 is currently listed for sale with an asking price of $315,000. This property was built in 1964 and has 3 bedrooms and 1 full baths with 1416 sq. ft. Nevada Wynford Road is located within the Wynford Local school district. Search Bucyrus real estate on bradmayes.dzuganra.com today.